Kazakhya
Portfolio
Architectural plans
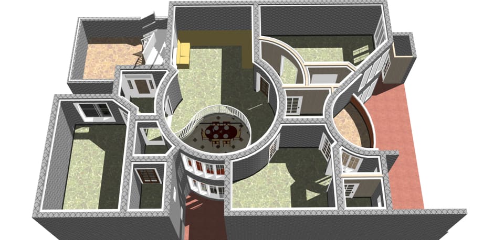
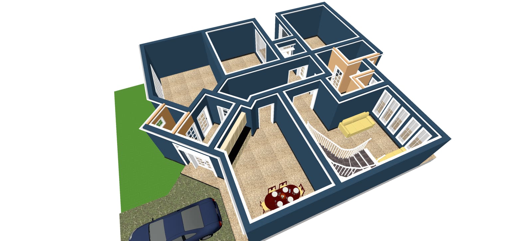
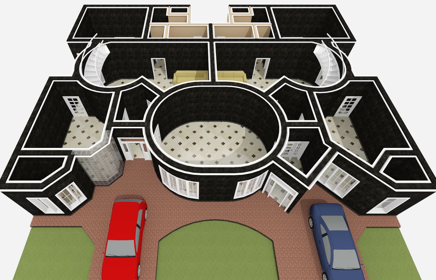
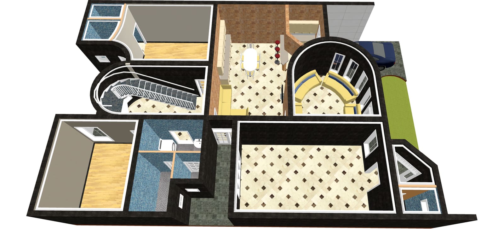
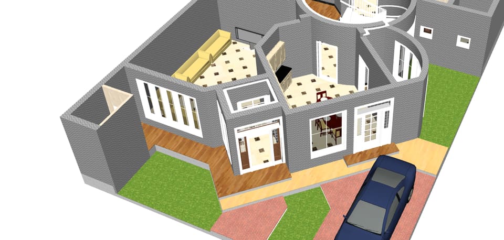
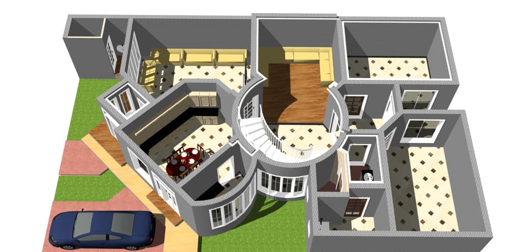
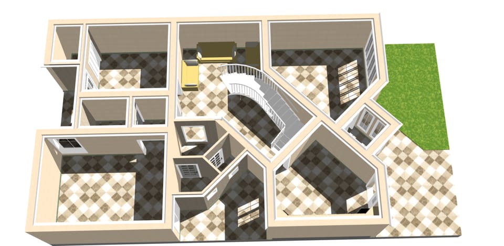
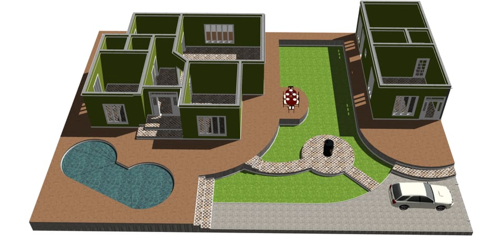
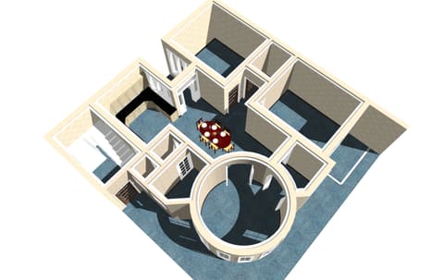
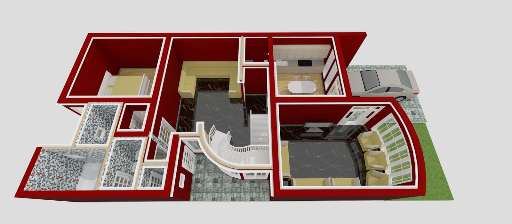
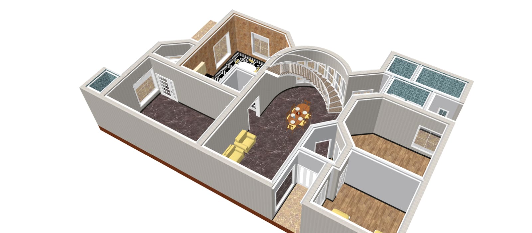
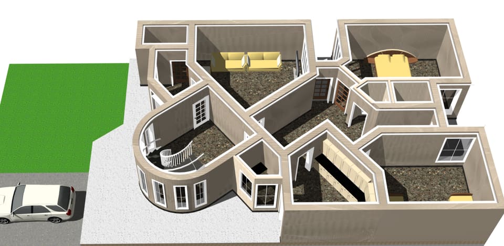
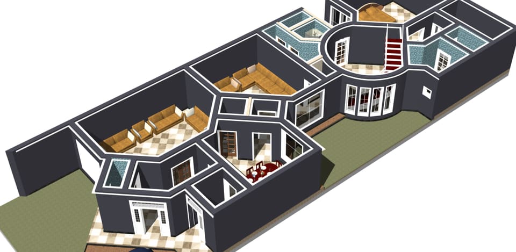
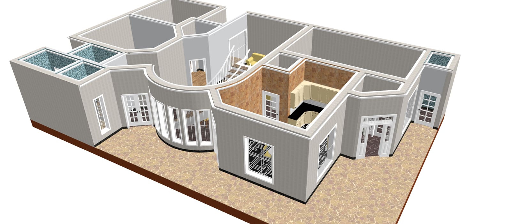
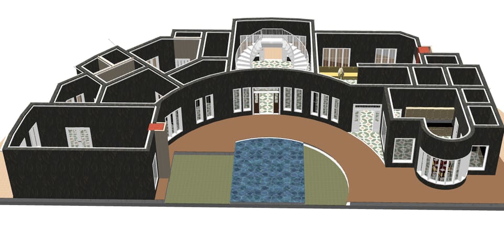
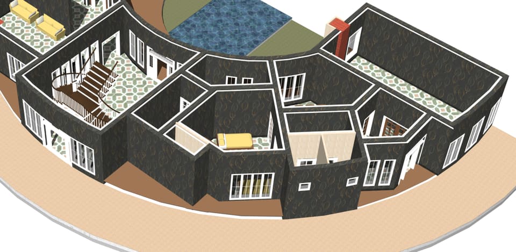
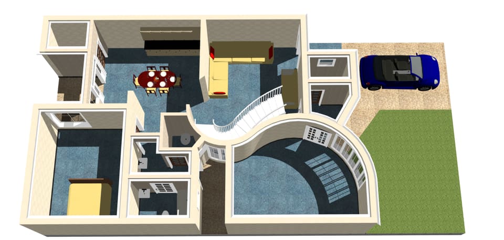
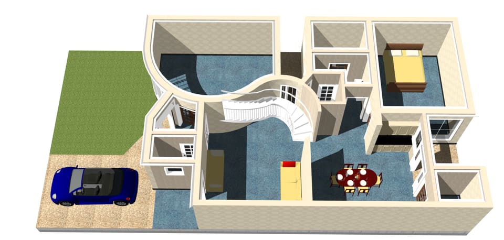
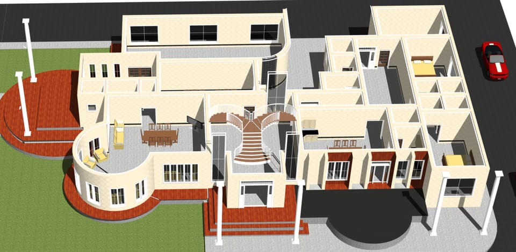
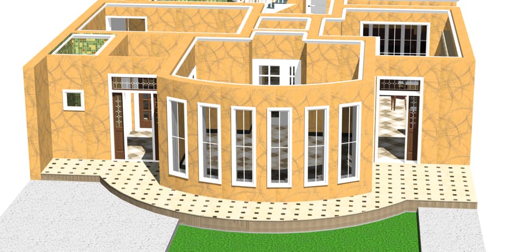
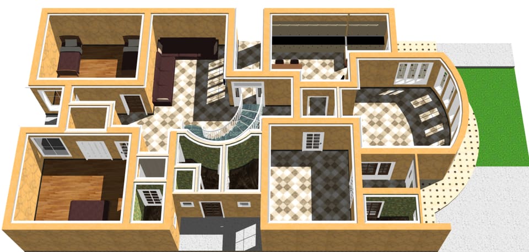
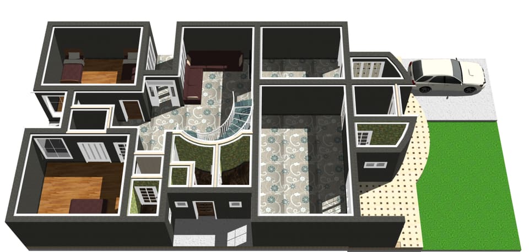
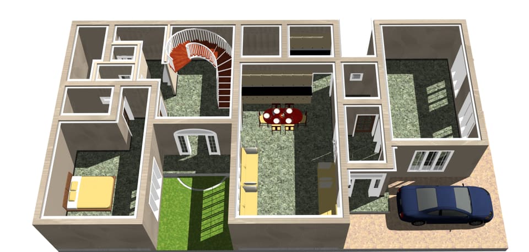
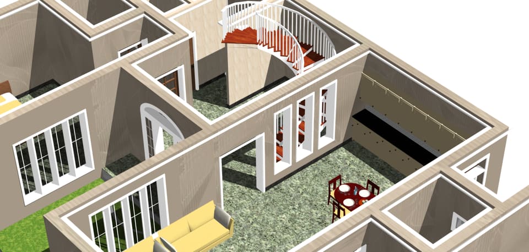
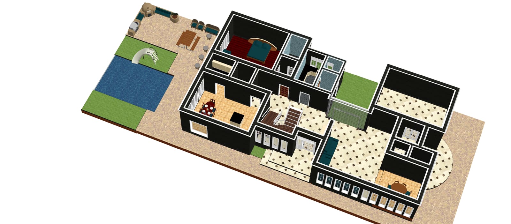
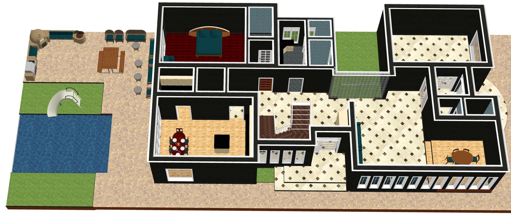
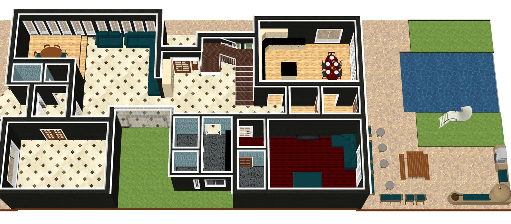
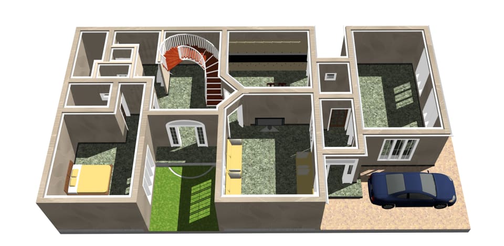
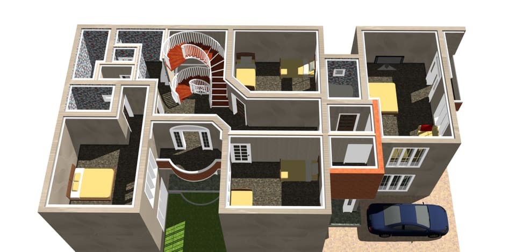
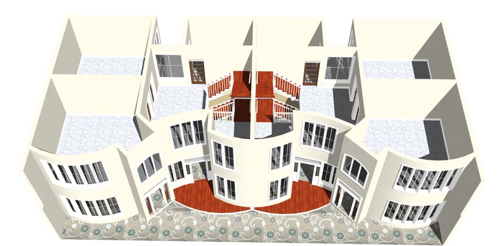
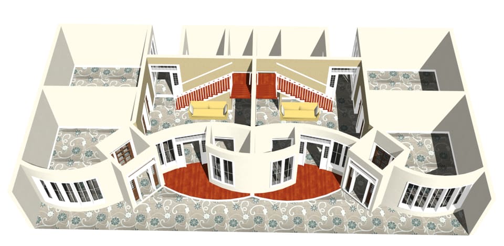
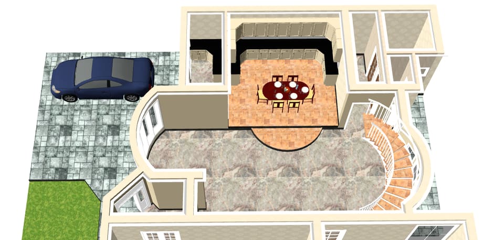
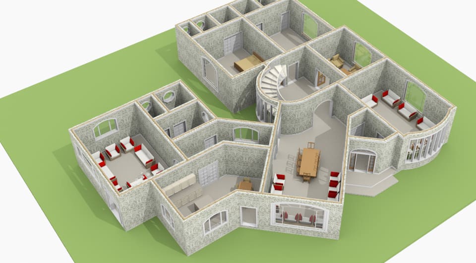
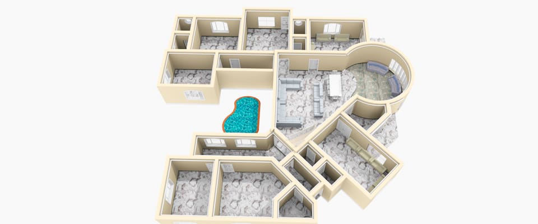
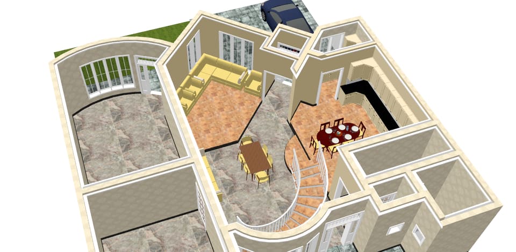
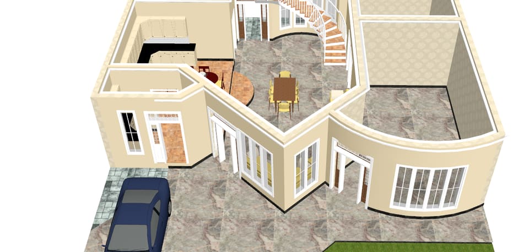
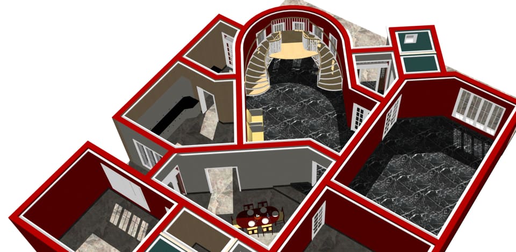
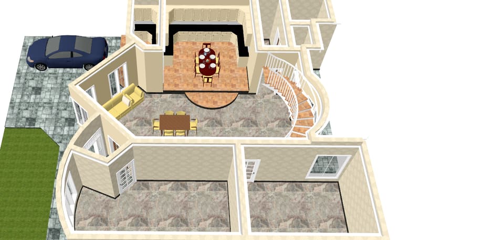
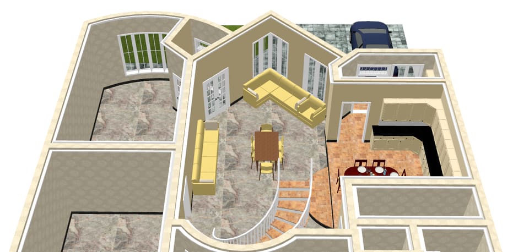
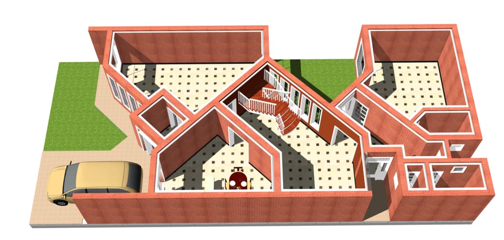
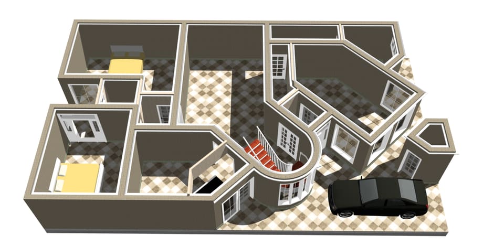
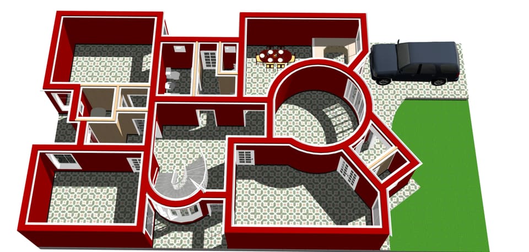
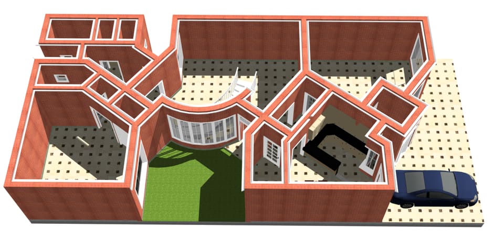
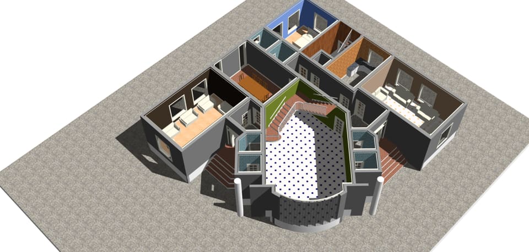
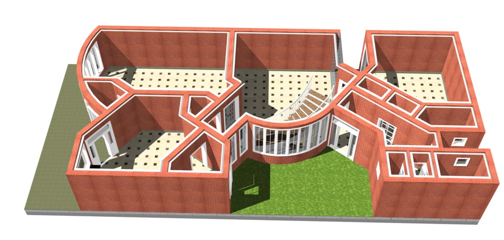
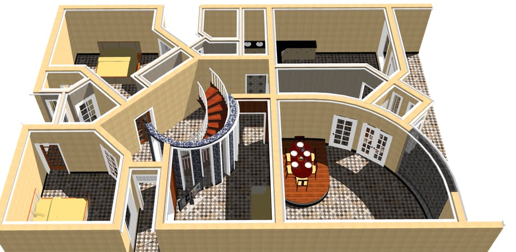
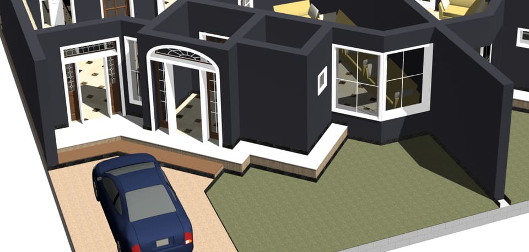
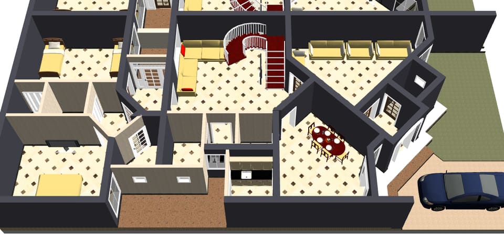
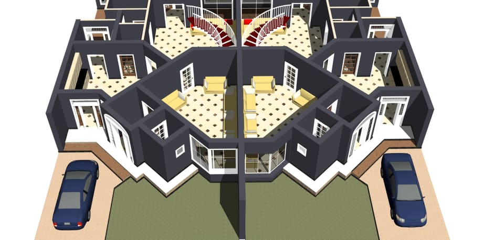
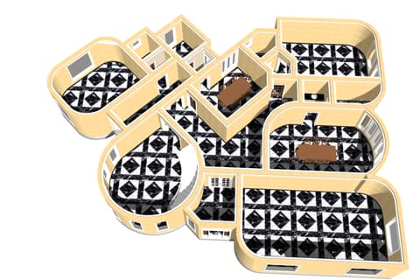
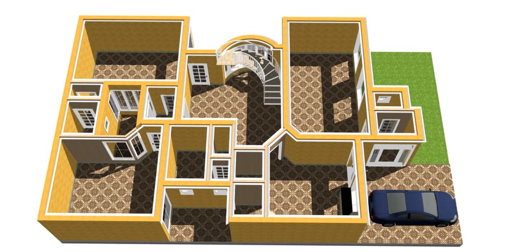
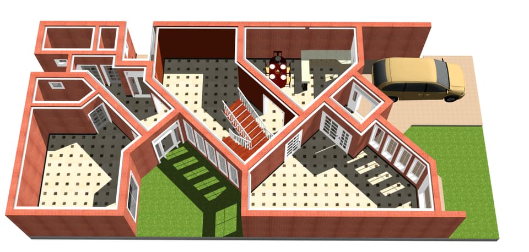
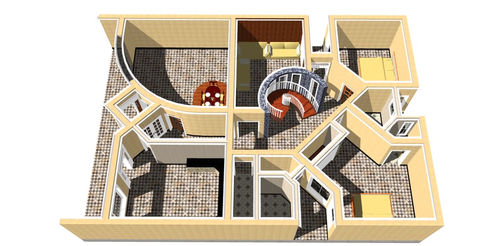
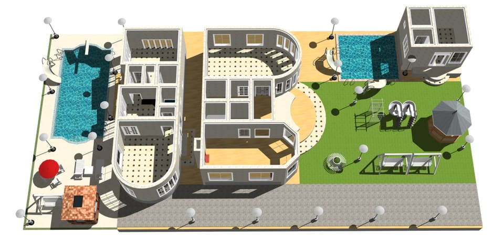
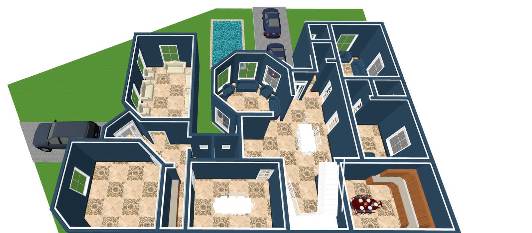
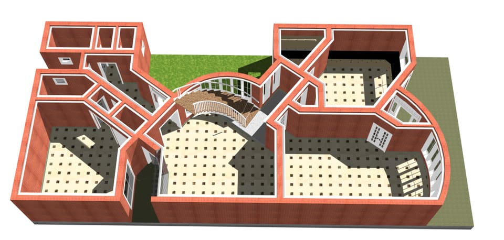
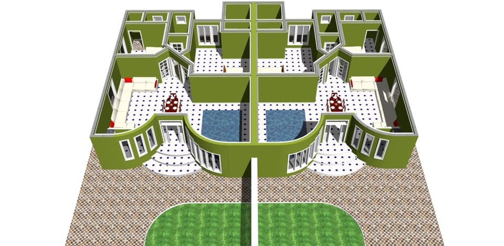
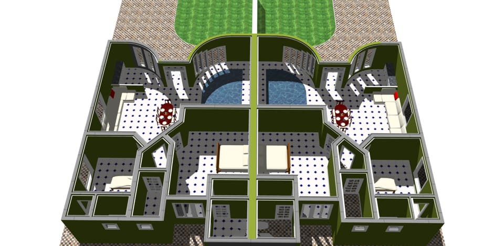
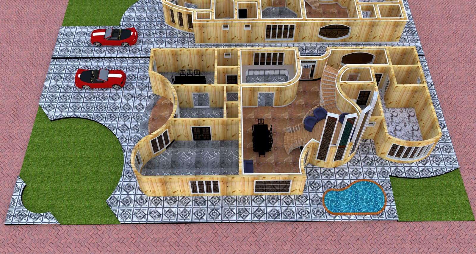
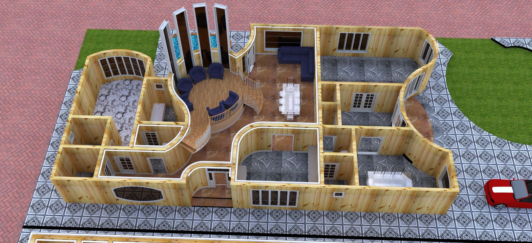
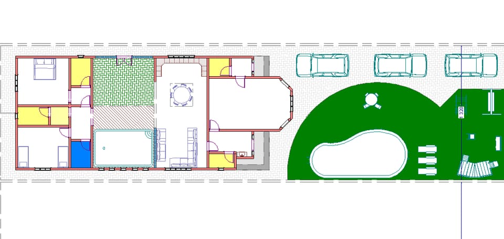
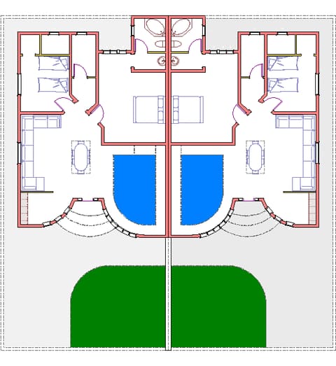
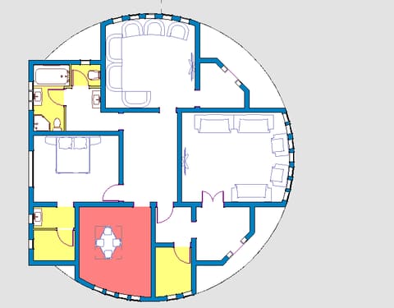
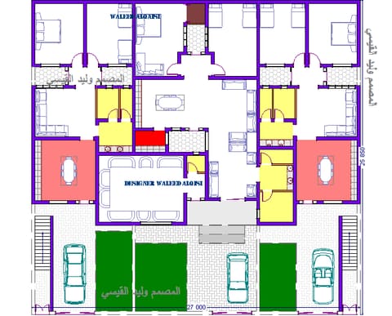
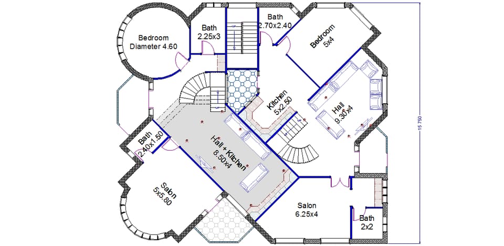
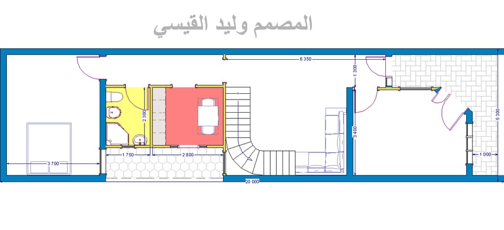
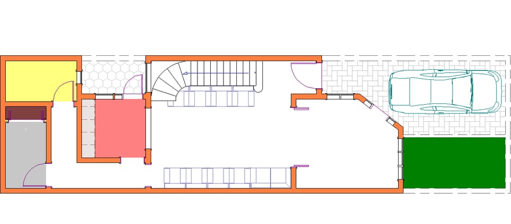
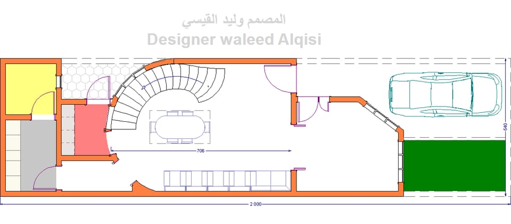
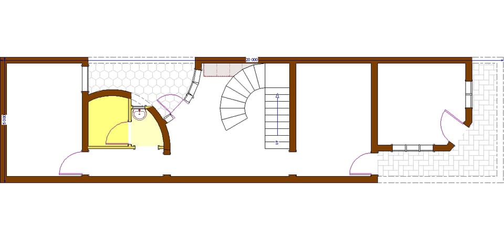
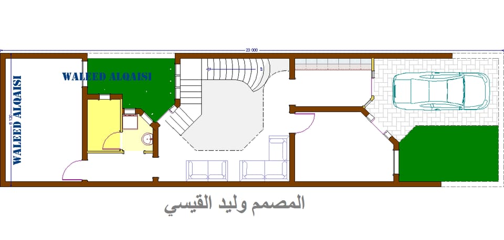
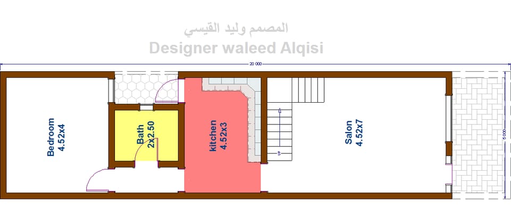
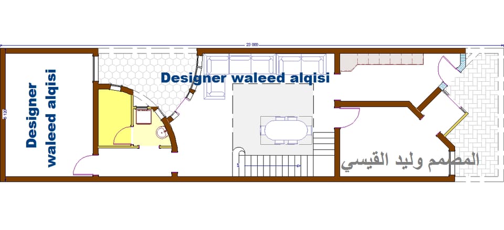
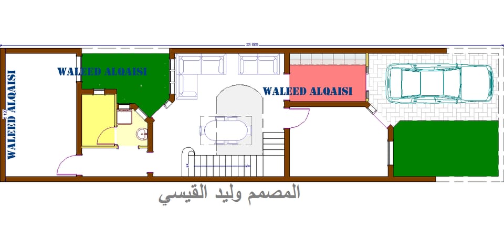
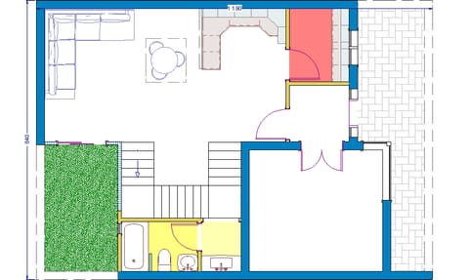
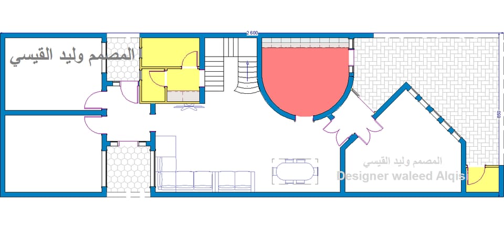
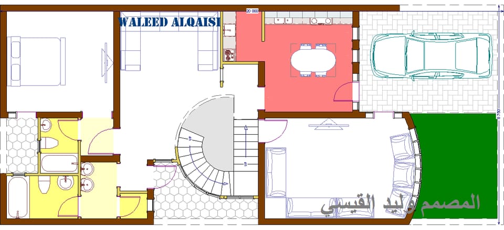
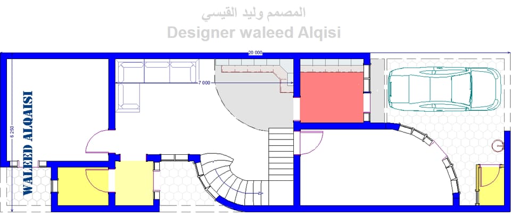
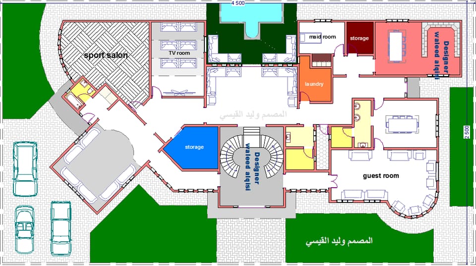
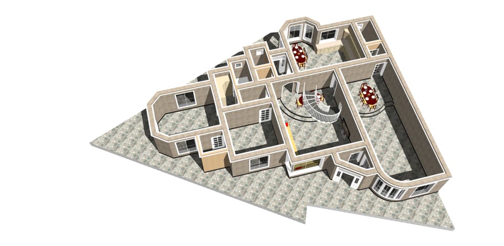
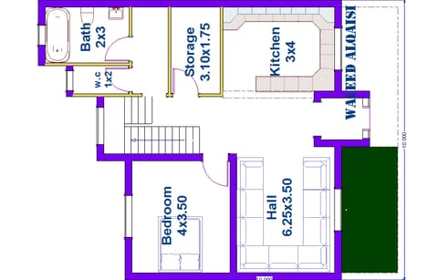
We design architectural structures from scratch: precise engineering plans (layouts, elevations and construction details) that combine beauty with practical function and comply with local regulations.
Each project in a single card: browse its photos with the arrows, click a photo for the full view, and like the works you love.
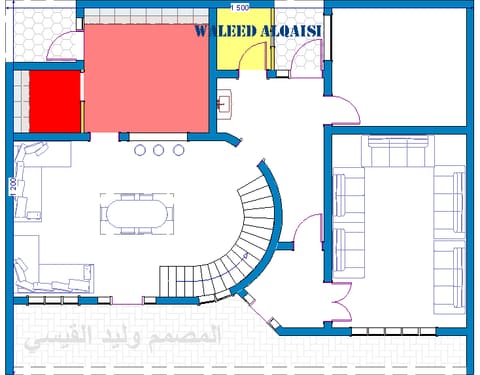
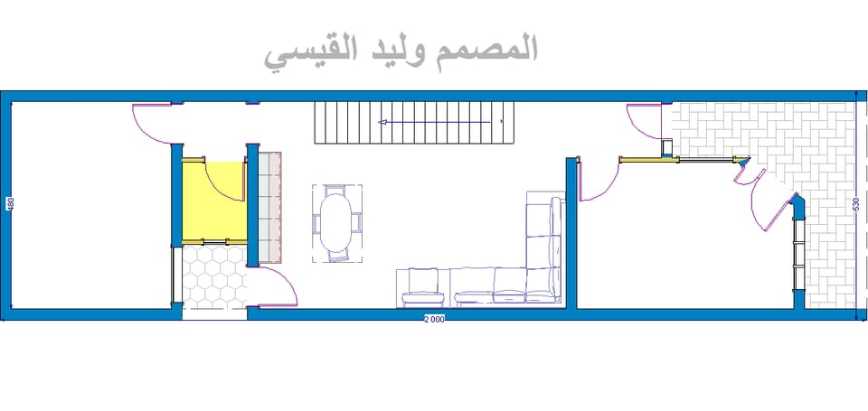
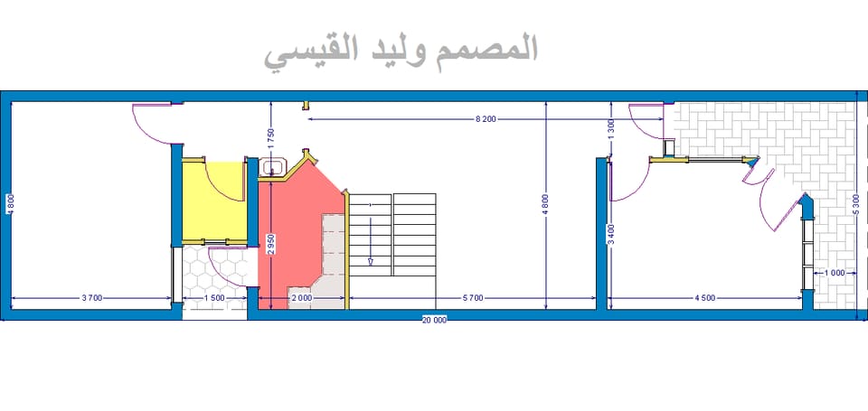
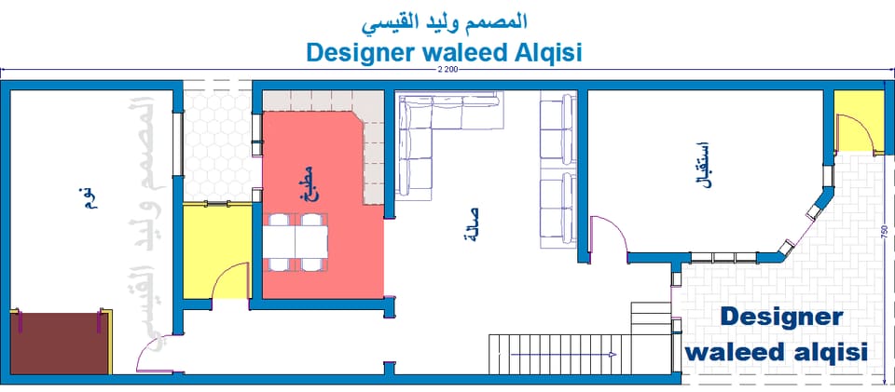
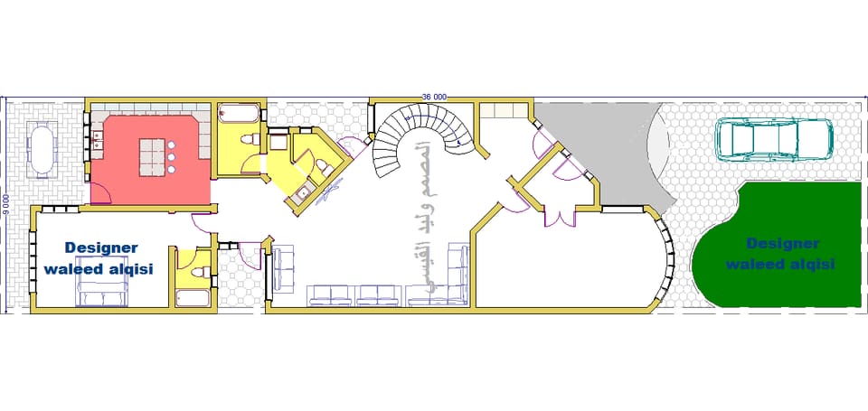
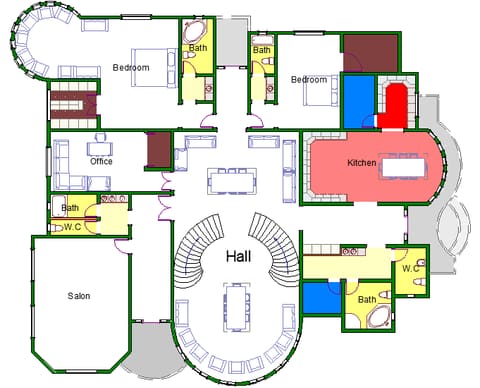
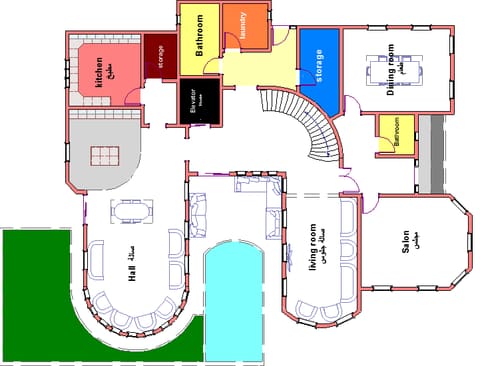
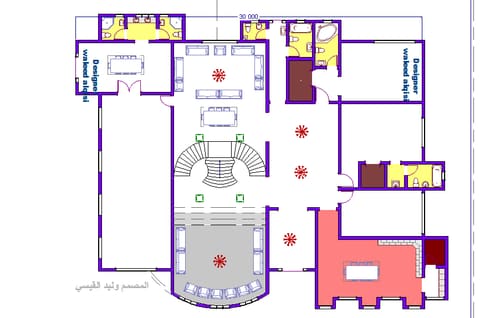
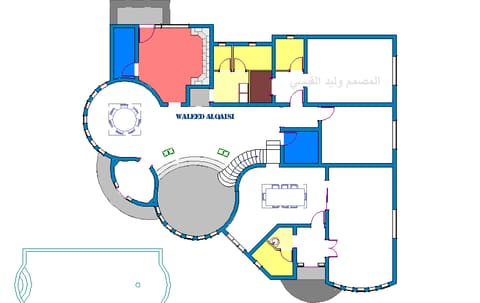
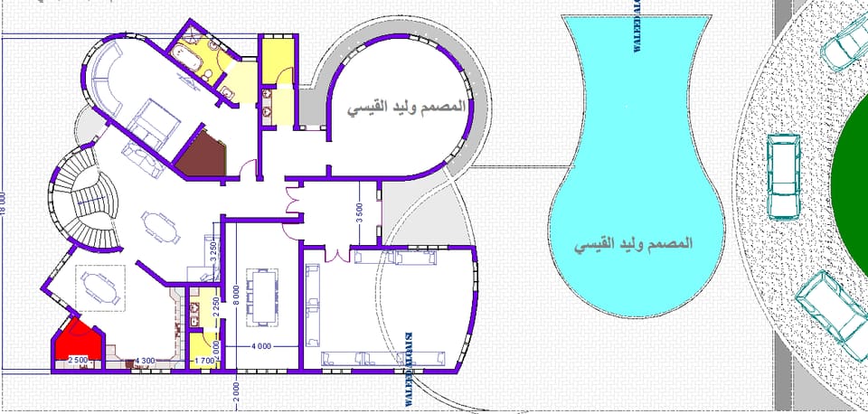
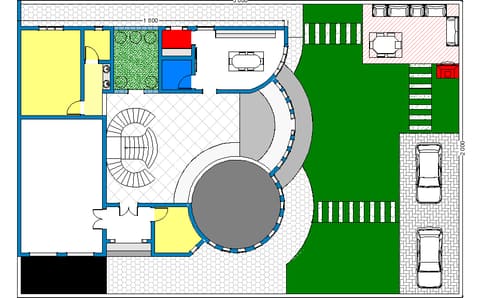
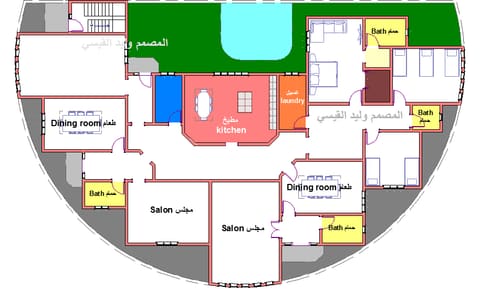
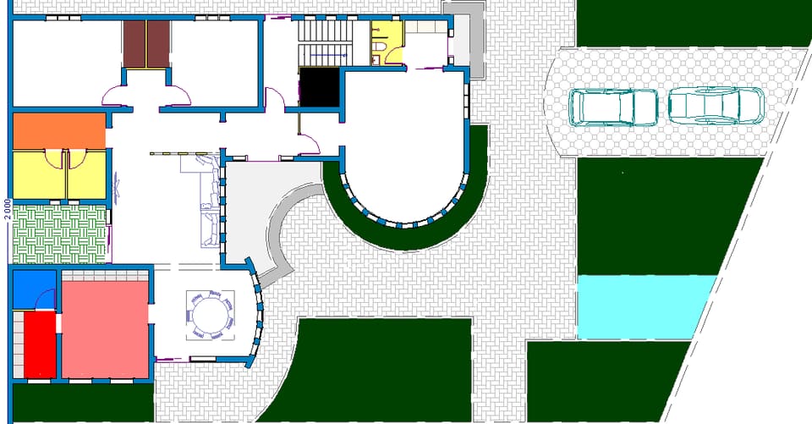
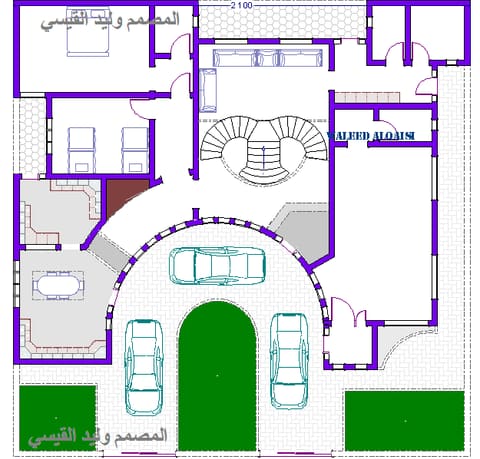
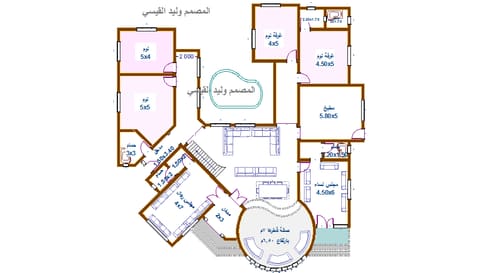
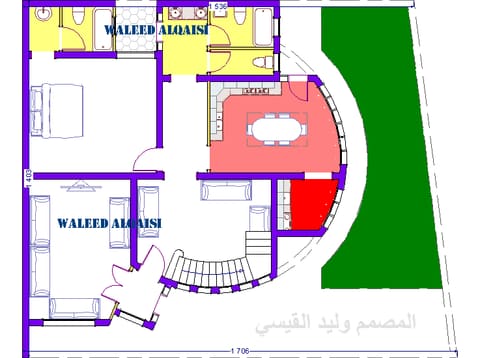
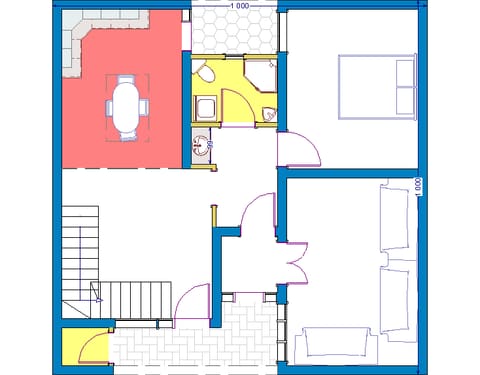
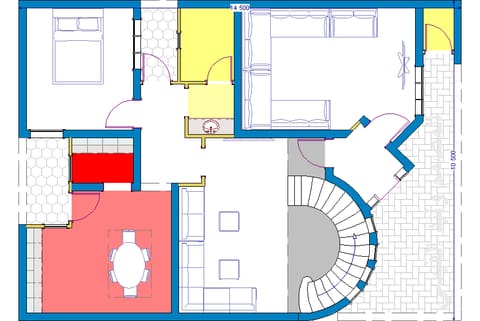
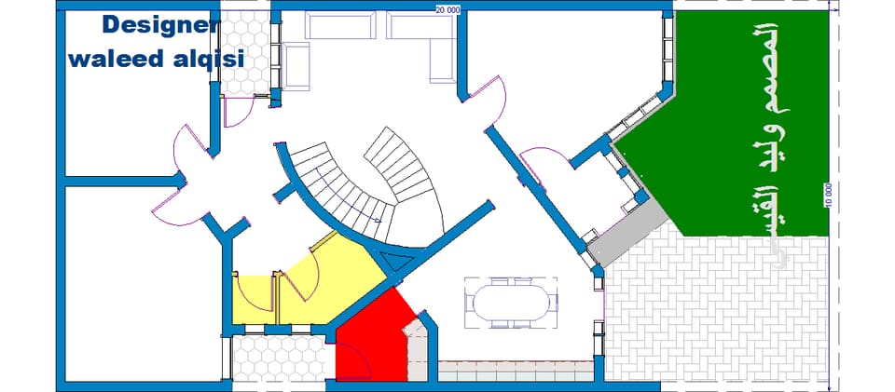
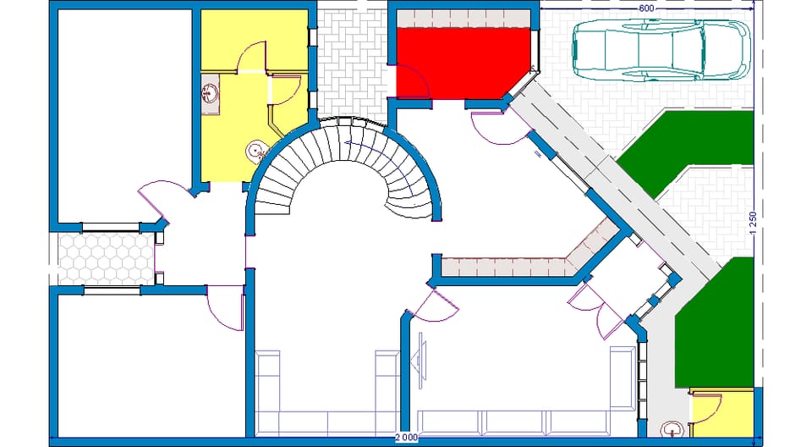
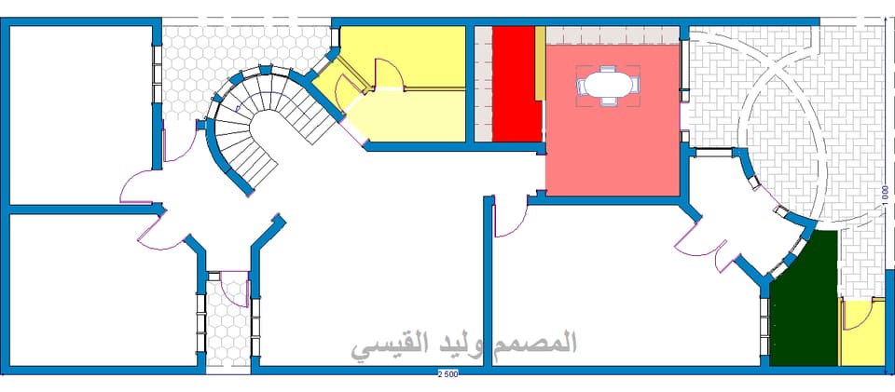
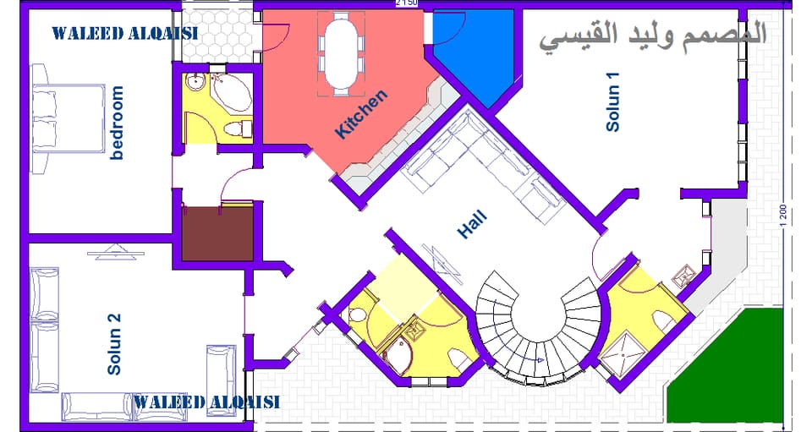
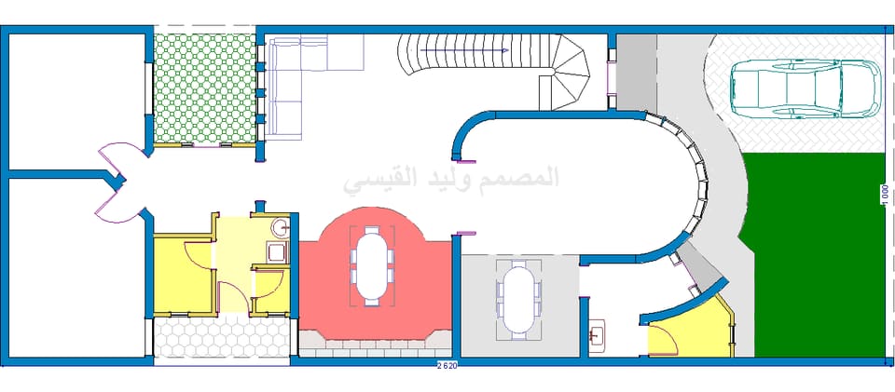
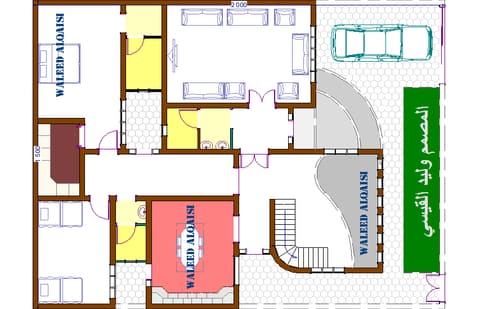
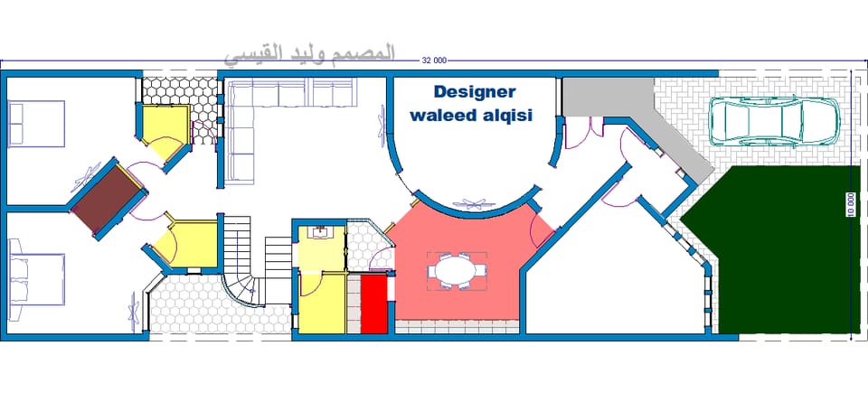
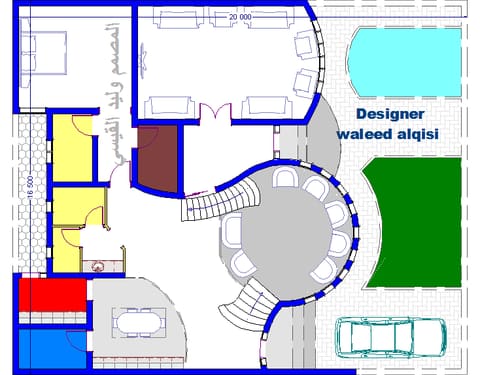
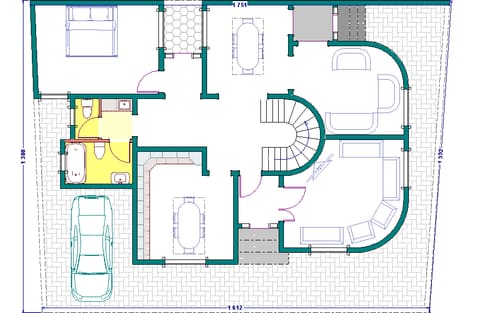
How to read the plans: the colours and what they mean
Yellow: bathroomsLight red: prep kitchenBright red: hot kitchenBlue: storehouse or warehouseBrown: wardrobeGrey: level changes in the heightsOrange: laundry room